
Plan for use
Circulation, storage and daily routines shape the interior before decorative choices begin.
Spaces that feel considered and lived-in
Functional interior planning and finishing shaped around comfort, use, light and budget.
The service
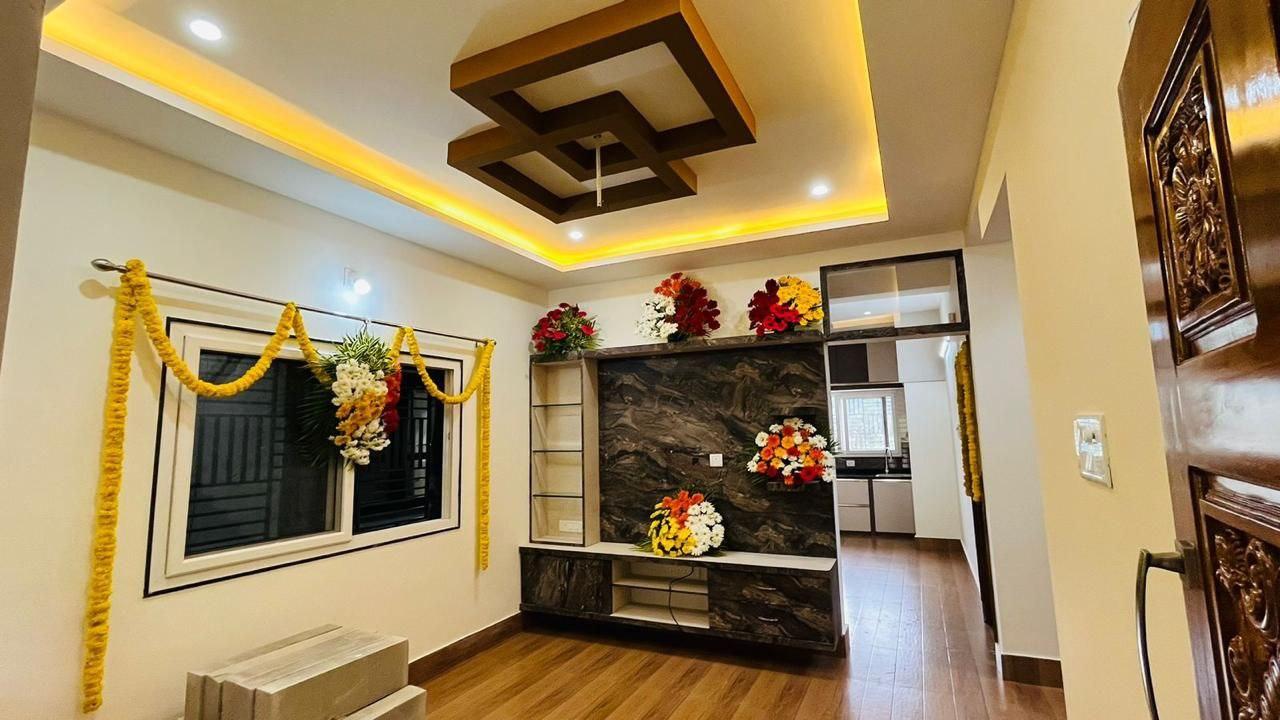
A good interior brings together movement, storage, light, materials and the personality of the people who use it. We coordinate interior decisions so the finished space feels coherent, practical and connected to the building itself.
The exact sequence changes with the project, but these principles guide the early decisions and site response.
Circulation, storage and daily routines shape the interior before decorative choices begin.
Colours, surfaces and joinery are coordinated so every room belongs to one home.
Execution details, edge conditions and installation quality are reviewed on site.
These authentic completed-space photographs show kitchen, storage, living and joinery details from the residential archive.
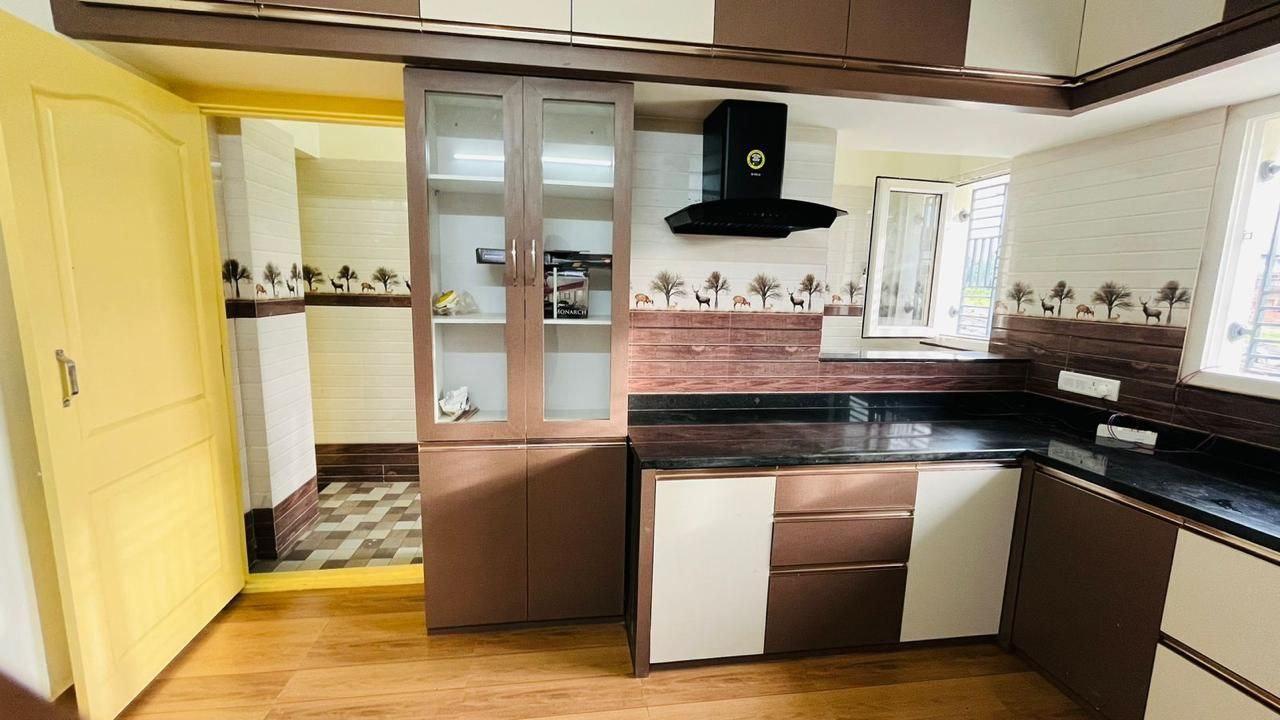
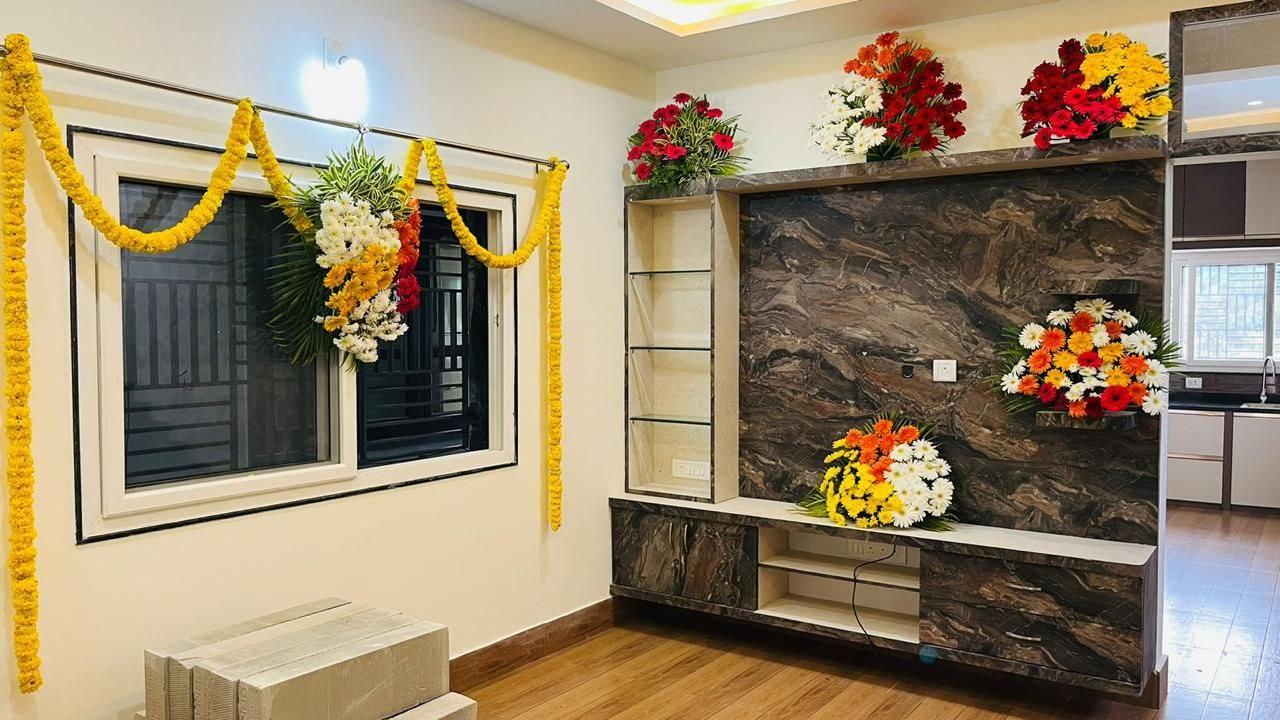
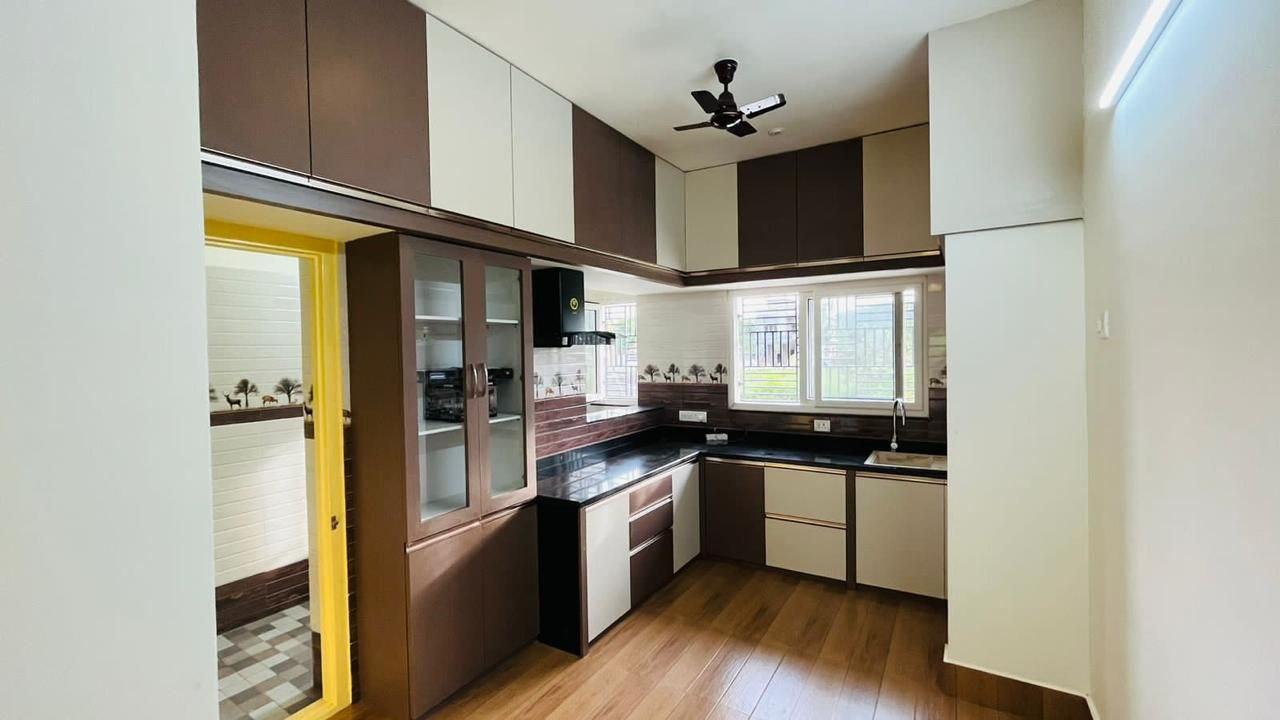
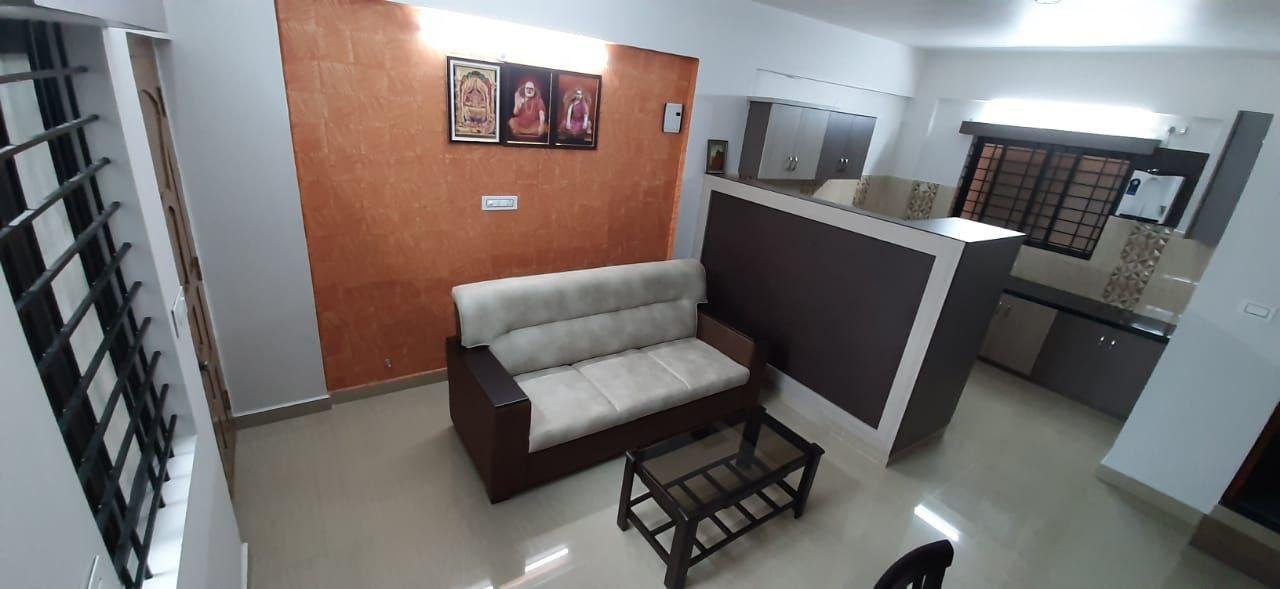
A direct site and scope discussion is still required before cost, duration or technical suitability can be confirmed.
Interior requirements can be discussed alongside the building scope or as a separate engagement, depending on the project.
Yes. Layouts, finishes and furnishing selections are coordinated around the space, preferences and agreed budget.
Many projects combine more than one discipline. These service areas may also be relevant to your site.
 01
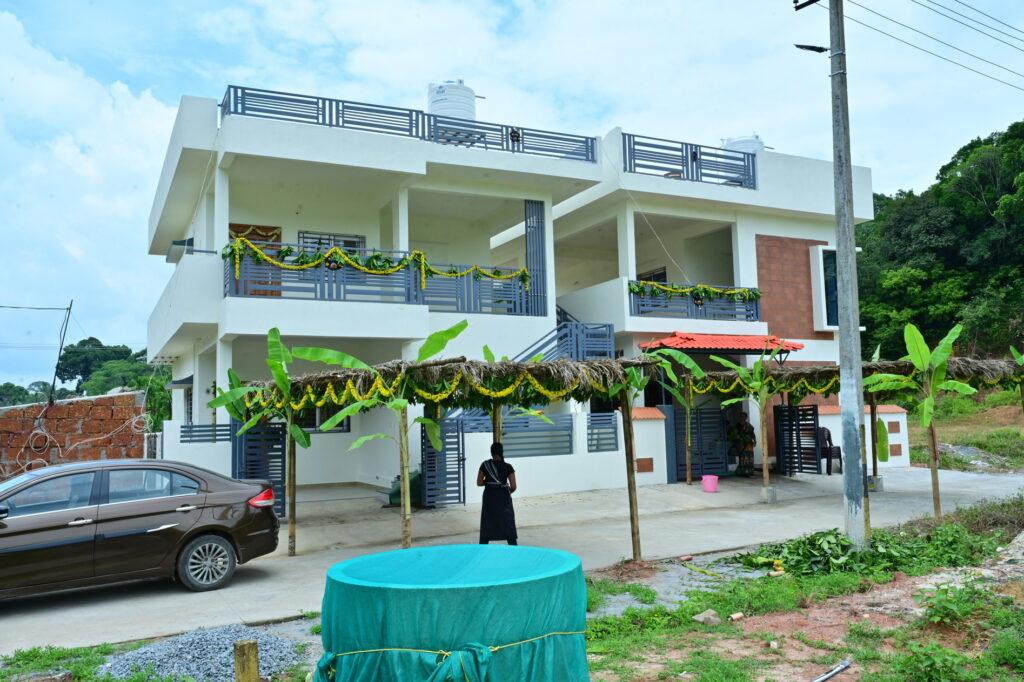
Homes shaped around your family
Thoughtfully planned homes built around your land, lifestyle, budget and future needs.
Explore service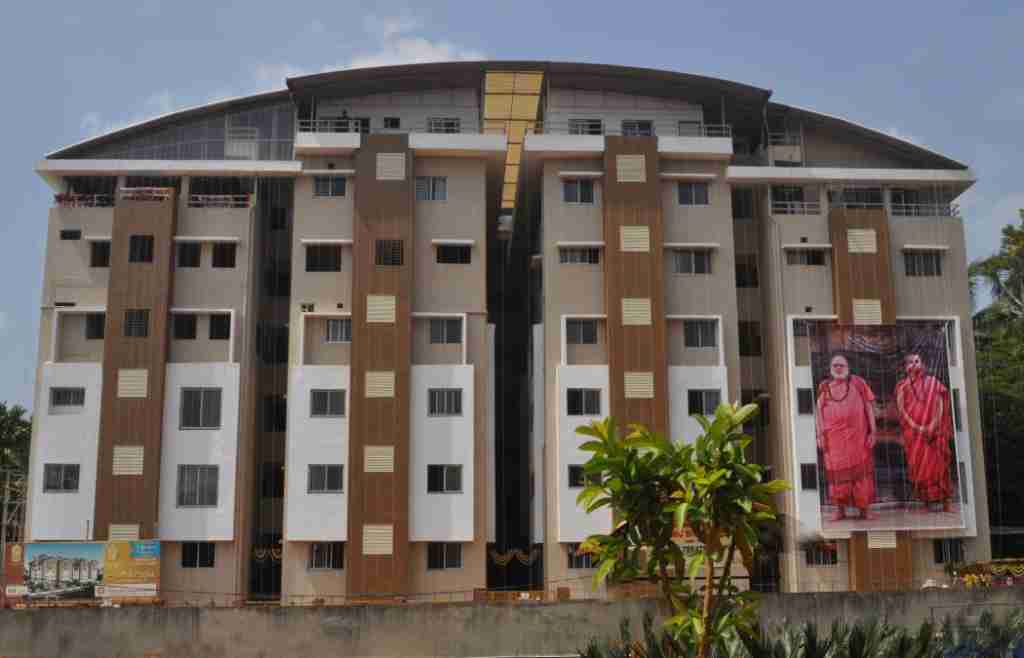 02
For landowners and residential developers
Coordinated residential apartment execution with attention to structure, shared spaces and long-term usability.
Explore service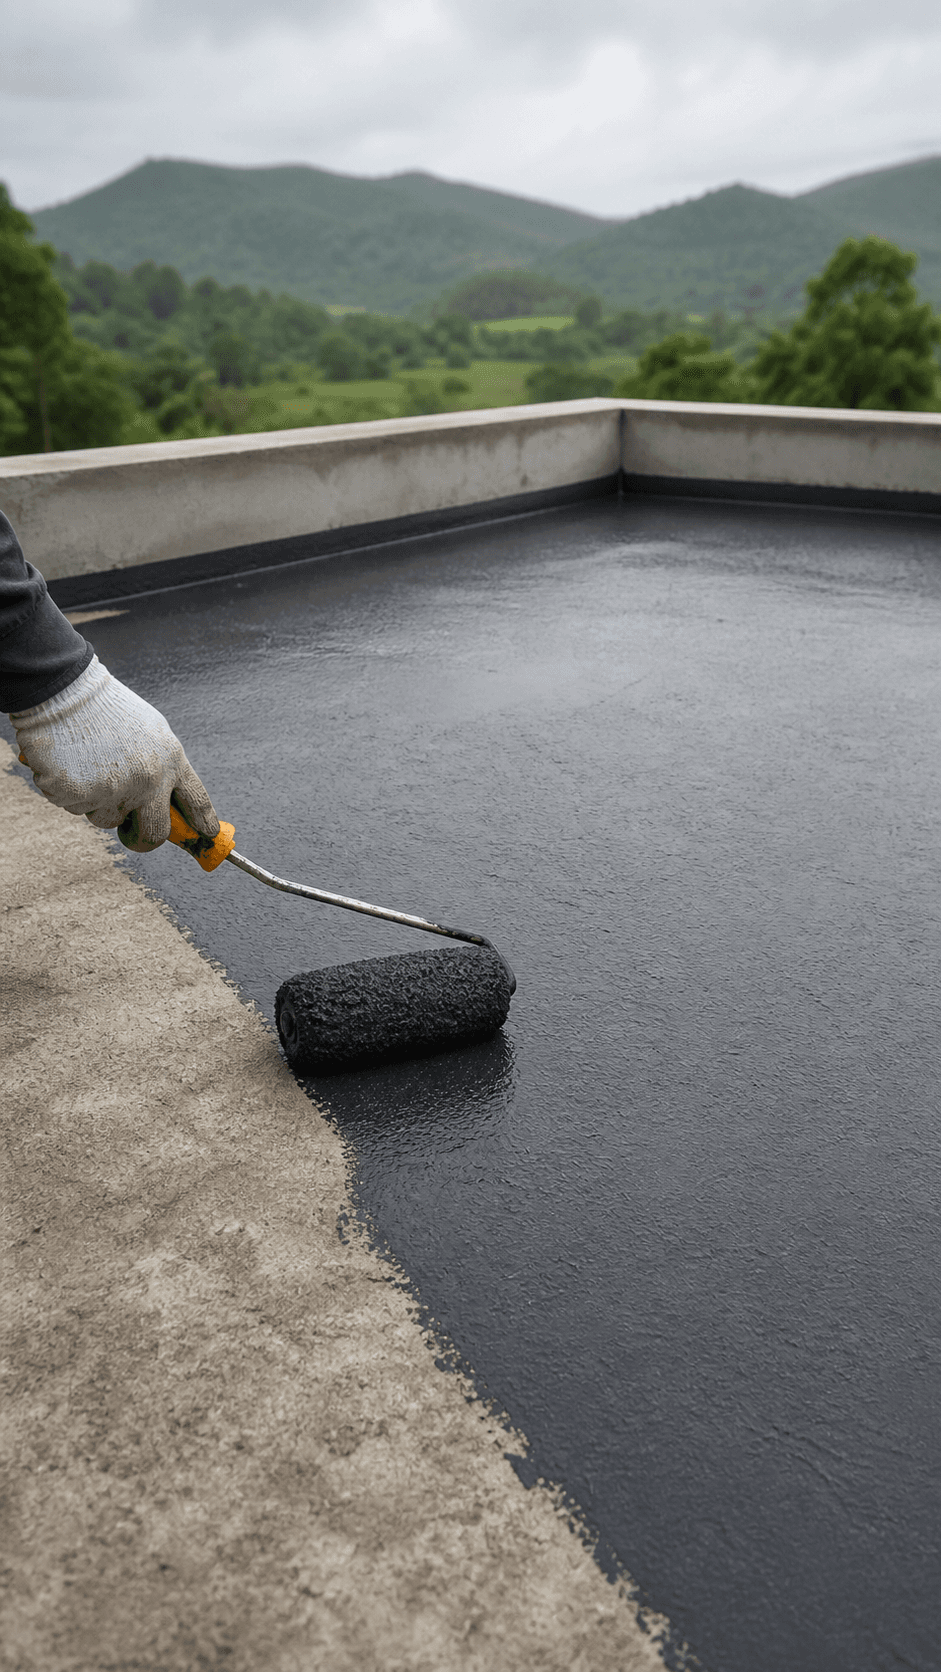 03
Protection designed for the building envelope
Practical treatment for terraces, wet areas and vulnerable surfaces to help manage water ingress.
Explore serviceDiscuss this service
Share the location, current stage and expected scope so the team can suggest a practical next step.